
MONUMENT OF LOCAL IMPORTANCE
EŠD 22585
MUNICIPALITY OF SLOVENSKA BISTRICA
In the hamlet of Pri treh cerkvah, two churches dedicated to St Primus and St Thomas stood beside the former road until the end of the 18th century, while reliable information about the third church is not available; it was most likely the higher-lying church of St Areh. The first two churches were built by Jurij III Schaumberg and were already mentioned in 1545. During the visitation of the Archbishop of Gorizia, Karl Michael Attems, in 1756, it was recorded that they were under the protection of the Slivnica manor and partly belonged to the parish of Šmartno na Pohorju, but that they were in poor condition. The northern church of St Primus is said to have had altars dedicated to St Primus, St George and St Magdalene, while for the southern church of St Thomas it was ordered that the empty wooden and decayed altars of St Thomas, St Bartholomew and St Andrew be removed and the church abandoned. The Church of St Thomas is also said to have had a walled cemetery (F. Kovačič). Today, the remains of both churches are almost completely ruined and overgrown, but their locations are still recognizable.
MONUMENT OF LOCAL IMPORTANCE
EŠD 6909
MUNICIPALITY OF SLOVENSKA BISTRICA
On the edge of the ridge and the settlement of Žabljek, in the Trnič forest, lie the remains of a small mound fortified with a ditch and rampart. The central, indistinct quadrangular area, measuring approximately 18 x 18 m, rises up to 3 m above the surrounding ditch. During a field inspection by S. Pahič from the Regional Museum Maribor in 1953, traces of burning and pieces of fired clay were visible in the centre of the mound, representing the remains of a wooden structure. Several fragments of medieval pottery were found, and traces and oral tradition of former digging were also documented. The fortification most likely represents the seat of a minor medieval knight or feudal lord; his name has not been preserved in written sources.


MONUMENT OF LOCAL IMPORTANCE
ROMAN ROAD CELEIA–POETOVIO
EŠD 661
MUNICIPALITY OF SLOVENSKA BISTRICA
The route of the Roman road Celeia–Poetovio crosses the area in a southwest–northeast direction. Along it, especially in the 1970s and 1980s, remains of a Roman-period rural settlement were discovered. On both sides of the road, traces of several residential and economic buildings were identified, some of which had already been almost completely destroyed. From three larger spatially divided buildings, foundations, massive supports and successive load-bearing pillars, hearths and numerous fragments of pottery were discovered, dating from the 2nd to the 4th century AD.
MONUMENT OF LOCAL IMPORTANCE
EŠD 6891
MUNICIPALITY OF SLOVENSKA BISTRICA
The southern edge of the town, today the area of the craft and commercial zone north along the modern motorway, is also crossed by the Roman road Celeia–Poetovio. The remains were recently damaged due to intensive agricultural cultivation, and later, before individual construction works, they were mostly investigated. The roadway consists of compacted gravel layers preserved to varying degrees, between 0.15 and 0.40 m thick, and is on average approximately 7 metres wide. In some places, repairs to the roadway, wheel ruts and roadside ditches of varying depths on one or both sides were identified.
EŠD: 24805
MUNICIPALITY OF SLOVENSKA BISTRICA
On the southern edge of the small forest in the Brinje area, remains of part of a Roman-period cemetery were investigated during construction work in 2007. Twenty-six relatively poorly preserved simple flat cremation graves were discovered, while part of the cemetery had been destroyed by a Roman-period lime kiln. The site is crossed on its southeastern side by the route of the Roman road Celeia–Poetovio, which here rises from the Bistrica stream in a long stretch to the saddle of the ridge in the hamlet of Brinje and then gradually descends into the valley of the Devina stream.
MONUMENT OF LOCAL IMPORTANCE
ROMAN ROAD CELEIA–POETOVIO
EŠD 15301
MUNICIPALITY OF SLOVENSKA BISTRICA
West of Pragersko, traces of Bronze Age, Roman-period and Early Medieval settlement were discovered on agricultural land before the construction of the bypass. The site is also crossed by the route of the Roman road that connected the towns of Celeia and Poetovio. In certain places, the route is still well preserved; the roadway is mostly up to 7 m wide and consists of gravel layers up to 15 cm thick. The remains of the road are preserved at different depths, depending on alluvial deposits or cultivated surfaces, and are damaged in places where the road rises strongly just below today’s surface level.
MONUMENT OF LOCAL IMPORTANCE
EŠD 6879
MUNICIPALITY OF SLOVENSKA BISTRICA
On a gently sloping wooded ridge with the field name “Gomilce”, there is a clustered group of twenty-four burial mounds. The mounds are relatively low, measuring between 4–9 m in diameter and preserved to a height of between 0.25–0.70 m. The modest burials most likely belonged to a nearby Roman-period hamlet of the local population, which has not yet been identified. In a mound partially investigated in 1949 (W. Schmid), the grave consisted only of a layer of burning mixed with ash, small bone fragments and fragments of Roman-period pottery.


MONUMENT OF LOCAL IMPORTANCE
EŠD 6889
MUNICIPALITY OF SLOVENSKA BISTRICA
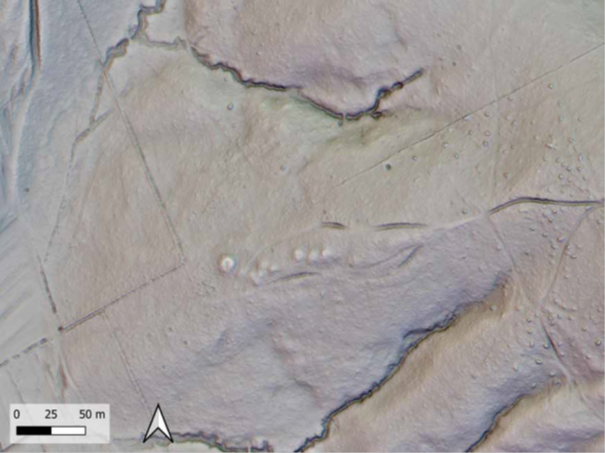
On the southern slope of a forested ridge, five burial mounds are arranged in a row, measuring between 6.5–15.5 m and preserved to a height of between 0.4–1.4 m. All the mounds were already quite extensively dug into in the past, but there is no information about possible finds. Considering the circumstances, it is assumed that they may date from the Roman period.
MONUMENT OF LOCAL IMPORTANCE
EŠD 6889
MUNICIPALITY OF SLOVENSKA BISTRICA
On the southern slope of a forested ridge, five burial mounds are arranged in a row, measuring between 6.5–15.5 m and preserved to a height of between 0.4–1.4 m. All the mounds were already quite extensively dug into in the past, but there is no information about possible finds. Considering the circumstances, it is assumed that they may date from the Roman period.

MONUMENT OF LOCAL IMPORTANCE
EŠD 6880
MUNICIPALITY OF SLOVENSKA BISTRICA
The fortified rectangular mound, called Stari grad or Presek, represents the remains of a wooden fortification with a surrounding ditch and rampart. During archaeological research in 1913, according to W. Schmid, pieces of fired clay plaster with impressions of logs and hewn beams, as well as a clay floor with remains of a hearth, were discovered here. In 1949, S. Pahič excavated on the plateau that represents the outer bailey of the fortification. There he discovered the remains of a wooden building and pottery. Similar finds were also discovered on the fortification itself and were identified as Slavic or medieval. Based on comparisons, it is very likely that the Presek fortification was the residence of the Črešnjevec lordship, known from a document dating to 1164.


MONUMENT OF LOCAL IMPORTANCE
EŠD 6900
MUNICIPALITY OF SLOVENSKA BISTRICA
At the edge of the forest there is a mound-like formation where, according to folk tradition, a church once stood. Since historical sources mention the Church of St Ilja (Ilj = Egidius) between Devina and Šentovec, a test trench was excavated here in 1969 (F. Šerbelj and S. Pahič). During this work, one-metre-wide masonry foundations bonded with weathered mortar were found, preserved at least partly up to one metre high. Among the small finds, only a fragment of pottery, possibly from antiquity, was discovered, which for now does not fully explain the remains.
MONUMENT OF LOCAL IMPORTANCE
EŠD 16792
MUNICIPALITY OF SLOVENSKA BISTRICA
Beside the road towards Šmartno, west of the Videc homestead, lies a quarry with lenses of white marble and the oldest traces of use, most likely dating from the Roman period. The quarry is part of the so-called “Šmartno district”, which also includes nearby quarries along the Polskava stream (Kresnik’s, Trmot’s, Lunežnik’s, Puderšnik’s and Motaln’s quarries). These supplied the market and workshops of Roman Poetovio (Ptuj) and Pannonia with marble blocks or semi-finished products. Since quarries in this area were generally exploited at least until the mid-20th century, their use in Roman times can most often be proven only indirectly by tracing the raw material and products. Along the northwestern edge of the Videc quarry, a larger, probably Early Modern lime kiln was also documented in 2020/2021, where waste quarry material was used.

MONUMENT OF LOCAL IMPORTANCE
ROMAN ROAD CELEIA–POETOVIO
EŠD 15553
MUNICIPALITY OF SLOVENSKA BISTRICA
Northeast of Pragersko, on the right bank of the Črnec stream, in fields known by the toponym Žutreki, lie the remains of a prehistoric Bronze Age settlement and an Early Medieval settlement. The settlements were partially investigated in 2003 before the construction of the Pragersko bypass, during which individual Late Copper Age and Roman-period finds were also discovered.
South along the site runs the route of the Roman road that connected the towns of Celeia and Poetovio. In certain places, the route is still clearly visible; the roadway is mostly up to 7 m wide and consists of gravel layers up to 15 cm thick, preserved at various depths.
MONUMENT OF LOCAL IMPORTANCE
ROMAN ROAD CELEIA–POETOVIO
EŠD 6892
MUNICIPALITY OF SLOVENSKA BISTRICA
North along the Roman state road that connected the towns of Celeia and Poetovio, S. Pahič from the Regional Museum Maribor discovered and partially investigated the remains of a roadside station and a cremation grave from the 1st–2nd century AD in the Devina valley between 1974 and 1986. West of the walled grave, he discovered postholes of a wooden structure measuring 6.70 x 4.20 m, and later also the foundations of a larger masonry building with two rooms measuring approximately 20 x 30 m, separated from the route of the Roman road by the ditch of a former stream. In it, he found many fragments of discarded small finds, especially pottery. The area has only been partially investigated and represents an archaeological monument in its original location, which is particularly interesting because of its complexity.
MONUMENT OF LOCAL IMPORTANCE
EŠD 15300
MUNICIPALITY OF SLOVENSKA BISTRICA
Several burial mounds are preserved on the forested ridges of Velenik near the Roman road. The area was partially investigated between 1967 and 1978 by S. Pahič from the Regional Museum Maribor. In most of the mounds, Roman-period cremation burials from the late 1st and first half of the 2nd century AD were identified, while the largest mound contained a burial with a walled tomb. In some mounds, only prehistoric small finds were discovered. In the area between the Roman road and the mounds, investigations also indicated the existence of modest settlement finds from the late 2nd–3rd century AD. Particularly significant are the relatively numerous finds of Roman semi-worked marble stones from this area.
The three-nave church with buttresses and smooth façades was built in the Gothic-Renaissance style at the beginning of the 16th century. Towards the end of the 16th century, the naves of equal height, originally with flat ceilings, were vaulted. Among the Baroque furnishings are three altars by Mihael Pogačnik.
EŠD:
3447
Name:
Planina pod Šumikom – Church of the Three Kings
Type of heritage:
buildings
Typological keywords:
parish church, Three Kings
Dating:
first quarter of the 16th century, last quarter of the 16th century
Authors:
Mihael Pogačnik (sculptor; first half of the 18th century)
Location description:
The church stands next to Štuhc Lodge, in the forest.
Municipality:
SLOVENSKA BISTRICA
Institute:
ZVKD Maribor
Guidelines:
buildings
Status:
monument of local importance
Regulation:
Validity:
19 March 2013 –
Link:
MONUMENT OF LOCAL IMPORTANCE
EŠD 15301
MUNICIPALITY OF SLOVENSKA BISTRICA
Between the Devina and Polskava streams, the roadway of the Roman state road between the towns of Celeia and Poetovio is partially preserved. Its course was confirmed and precisely delimited through numerous test excavations by its most important researcher, S. Pahič, between 1968 and 1975. The route was adapted to the natural faults and ledges of the Velenik slope and runs relatively straight. Several layers of gravel, sand and clay were laid in layers onto an average 7 m wide and more than half a metre deep prepared route. These layers were preserved to varying degrees due to use, repairs and erosion. The road was intensively used at least until the 18th century, when it was no longer maintained and a more modern road, today’s main road, developed south of it.
Originally Romanesque, later Gothicized, vaulted in 1692 and extended in 1880, this single-nave church has a chapel on the northern side and a sturdy bell tower on the southern side. The façade features a Late Gothic fresco of St Christopher and built-in Roman-period stones. The furnishings are the work of Holzinger’s workshop.
EŠD:
3445
Name:
Veliko Tinje – Church of St Peter and St Paul
Type of heritage:
buildings
Typological keywords:
parish church, tombstone, St Peter and St Paul
Dating:
Roman period, mid-13th century, 1251, Late Middle Ages, last quarter of the 17th century, 1692, last quarter of the 19th century, 1880
Location description:
The church stands in the centre of the village of Veliko Tinje.
Municipality:
SLOVENSKA BISTRICA
Institute:
ZVKD Maribor
Guidelines:
buildings
Status:
monument of local importance
Regulation:
Validity:
19 March 2013 –
Link:
A closed-type chapel built in the Baroque manner, with a rectangular floor plan and a semicircular termination, a segmentally finished entrance emphasized by pilasters. The façades end with a profiled attic cornice, and the interior is vaulted.
EŠD:
7006
Name:
Urh – Korant Chapel
Type of heritage:
memorial objects and sites
Typological keywords:
chapel
Dating:
mid-19th century
Location description:
The chapel stands next to the Korant homestead (Urh 14), southwest of the Church of St Ulrich.
Municipality:
SLOVENSKA BISTRICA
Institute:
ZVKD Maribor
Guidelines:
buildings
Status:
monument of local importance
Regulation:
Validity:
19 March 2013 –
A Baroque single-nave church with side chapels, a semicircular presbytery and a bell tower in front of the entrance, built between 1619 and 1636 and rebuilt in 1782. The main altar and pulpit, transferred from churches in Maribor, are the work of J. Holzinger. The church is surrounded by a cemetery wall.
EŠD:
2987
Name:
Zgornja Polskava – Church of the Holy Trinity
Type of heritage:
buildings
Typological keywords:
parish church, Holy Trinity
Dating:
first half of the 17th century, 1619–1636, last quarter of the 18th century, 1782
Authors:
Jožef Holzinger (sculptor; 1766–1769)
Location description:
The church stands beside the Zgornja Polskava–Sele road, in the hamlet of Levarje.
Municipality:
SLOVENSKA BISTRICA
Institute:
ZVKD Maribor
Guidelines:
buildings
Status:
monument of local importance
Regulation:
Validity:
19 March 2013 –
Link:
The chapel building is basically polygonal and was remodelled in the 19th century in the Historicist manner, with a semicircular gable above the open entrance. Inside is a Baroque figural group of the Crucifixion.
EŠD:
6998
Name:
Spodnja Polskava – Cemetery Chapel
Type of heritage:
buildings
Typological keywords:
chapel
Dating:
18th century, 19th century
Location description:
The chapel stands in the western part of the cemetery in Spodnja Polskava.
Municipality:
SLOVENSKA BISTRICA
Institute:
ZVKD Maribor
Guidelines:
buildings
Status:
monument of local importance
Regulation:
Validity:
19 March 2013 –
Link:
A chapel built in the 19th century with Baroque architectural details. It has a rectangular floor plan with rounded corners, a front above the portal and a domed vaulted interior.
EŠD:
6999
Name:
Spodnja Polskava – Village Chapel
Type of heritage:
memorial objects and sites
Typological keywords:
chapel
Dating:
19th century
Location description:
On the square in front of the parish church.
Municipality:
SLOVENSKA BISTRICA
Institute:
ZVKD Maribor
Guidelines:
buildings
Status:
monument of local importance
Regulation:
Validity:
19 March 2013 –
A single-storey house with a cellar and a tiled gable roof, emphasized on the central axis by a small tower, with verandas and balconies. The wooden gable roof eaves are decoratively carved. The façade is articulated with stucco details and emphasized window surrounds.
EŠD:
23860
Name:
Pragersko – Nekrep Villa
Type of heritage:
buildings
Typological keywords:
villa
Dating:
first quarter of the 20th century
Location description:
Ptujska cesta 10
Municipality:
SLOVENSKA BISTRICA
Institute:
ZVKD Maribor
Guidelines:
buildings
Status:
monument of local importance
Regulation:
Validity:
19 March 2013 –
A prismatic two-storey, undivided defensive building, built of stone and unplastered, was constructed around 1300 as the southwestern tower of the town walls. In the 17th century, windows were installed on the upper floor and the tower was raised. It was restored between 1999 and 2004.
EŠD:
6964
Name:
Slovenska Bistrica – Town Tower
Type of heritage:
buildings
Typological keywords:
defensive tower
Dating:
turn of the 13th and 14th centuries, 17th century, turn of the 20th and 21st centuries, 1999–2004
Location description:
Municipality:
SLOVENSKA BISTRICA
Institute:
ZVKD Maribor
Guidelines:
buildings
Status:
monument of local importance
Regulation:
Validity:
19 March 2013 –
Graslov Tower, Čopova ulica, Slovenska Bistrica, 2310, Slovenia
A simple, ambience-defining single-nave church with a three-sided presbytery and an added bell tower, entirely covered with slate. It was first mentioned in 1545, and was rebuilt and vaulted at the end of the 18th century. The altar features Baroque statues.
EŠD:
3171
Name:
Bojtina – Church of St Ursula
Type of heritage:
buildings
Typological keywords:
branch church, St Ursula
Dating:
second quarter of the 16th century, 1545, last quarter of the 18th century
Location description:
The church stands north of the Pogležen homestead, northwest of the settlement of Šmartno na Pohorju.
Municipality:
SLOVENSKA BISTRICA
Institute:
ZVKD Maribor
Guidelines:
buildings
Status:
monument of local importance
Regulation:
Validity:
19 March 2013 –
Link:
Regime:
monument impact area
Sub-regime:
Regulation:
Ordinance on the Declaration of Cultural Monuments of Local Importance for the Municipality of Slovenska Bistrica
Regulation link:
Official Gazette of the Republic of Slovenia, Nos. 23/2013-852, 17/2014-565, 55/2015-2342, 62/2017-2961, 79/2019-3647
Data status:
22 March 2022
Boundary:
according to DKN
EŠD: 2930
Type: sacral architectural heritage
Scope:
building
Keywords:
parish church, St Michael
Description:
A Baroque single-nave church stands within a fortified churchyard wall. In the southern and northern walls, masonry from the original Romanesque church made of marble blocks and Roman spolia is visible. In 1374, the church was Gothicized.
Location description:
In an exposed location in the centre of the village.
Dating:
Roman period, High Middle Ages, third quarter of the 14th century, 1374, 18th century
Settlement:
ČREŠNJEVEC
Municipality:
SLOVENSKA BISTRICA
ZVKDS regional unit:
ZVKD Maribor
Source: Register of Immovable Cultural Heritage
Regime:
monument
Sub-regime:
Regulation:
Ordinance on the Declaration of Cultural Monuments of Local Importance for the Municipality of Slovenska Bistrica
Regulation link:
Official Gazette of the Republic of Slovenia, Nos. 23/2013-852, 17/2014-565, 55/2015-2342, 62/2017-2961, 79/2019-3647
Data status:
27 December 2021
Boundary:
according to DKN
EŠD: 6945
Type: secular architectural heritage
Scope:
building
Keywords:
town house
Description:
A two-storey Baroque house with a higher extension featuring a vaulted open porch on the ground floor. It contained a house chapel with a painted vault, where a scene of the Death of Joseph is still visible. The house has a simplified façade; the bricked-up entrance and windows had Baroque ear-like surrounds.
Location description:
Trg Alfonza Šarha 16
Dating:
18th century
Settlement:
SLOVENSKA BISTRICA
Municipality:
SLOVENSKA BISTRICA
ZVKDS regional unit:
ZVKD Maribor
Source: Register of Immovable Cultural Heritage
Regime:
monument
Sub-regime:
Regulation:
Ordinance on the Declaration of Cultural Monuments of Local Importance for the Municipality of Slovenska Bistrica
Regulation link:
Official Gazette of the Republic of Slovenia, Nos. 23/2013-852, 17/2014-565, 55/2015-2342, 62/2017-2961, 79/2019-3647
Data status:
20 August 2021
Boundary:
according to DKN
EŠD: 6934
Type: secular architectural heritage
Scope:
building
Keywords:
town house
Description:
A two-storey house with a tiled hipped roof, walled-up arcades in the courtyard and a five-axis street façade articulated with mortar bands and recessed polygonal fields. The rectangular portal has ear-like surrounds, and the window above it is bifora.
Location description:
Mariborska cesta 1
Dating:
mid-18th century
Settlement:
SLOVENSKA BISTRICA
Municipality:
SLOVENSKA BISTRICA
ZVKDS regional unit:
ZVKD Maribor
Source: Register of Immovable Cultural Heritage
Regime:
monument
Sub-regime:
Regulation:
Ordinance on the Declaration of Cultural Monuments of Local Importance for the Municipality of Slovenska Bistrica
Regulation link:
Official Gazette of the Republic of Slovenia, Nos. 23/2013-852, 17/2014-565, 55/2015-2342, 62/2017-2961, 79/2019-3647
Data status:
20 August 2021
Boundary:
according to DKN
EŠD: 6938
Type: secular architectural heritage
Scope:
building
Keywords:
town house
Description:
A Baroque single-storey house with a five-axis street façade articulated by a rectangular stone portal, a profiled attic cornice and rustic corners. The ceilings of the interior rooms are barrel-vaulted, while two are wooden; one beam bears the year 1781.
Location description:
Ljubljanska cesta 10
Dating:
last quarter of the 18th century, 1781
Settlement:
SLOVENSKA BISTRICA
Municipality:
SLOVENSKA BISTRICA
ZVKDS regional unit:
ZVKD Maribor
Source: Register of Immovable Cultural Heritage
Regime:
monument
Sub-regime:
Regulation:
Ordinance on the Declaration of Cultural Monuments of Local Importance for the Municipality of Slovenska Bistrica
Regulation link:
Official Gazette of the Republic of Slovenia, Nos. 23/2013-852, 17/2014-565, 55/2015-2342, 62/2017-2961, 79/2019-3647
Data status:
20 August 2021
Boundary:
according to DKN
EŠD: 6940
Type: secular architectural heritage
Scope:
building
Keywords:
farmhouse, outbuilding, stable, barn
Description:
A single-storey house with an economic wing in an L-shaped floor plan and a freestanding outbuilding in the courtyard (stable, barn). The symmetrically designed five-axis street façade has a rectangular portal on the central axis bearing the year 1860.
Location description:
Ljubljanska cesta 13. The house with the outbuilding stands south of the Church of Our Lady of Seven Sorrows, at the southern entrance to the town.
Dating:
third quarter of the 19th century, 1860
Settlement:
SLOVENSKA BISTRICA
Municipality:
SLOVENSKA BISTRICA
ZVKDS regional unit:
ZVKD Maribor
Source: Register of Immovable Cultural Heritage
Regime:
monument
Sub-regime:
Regulation:
Ordinance on the Declaration of Cultural Monuments of Local Importance for the Municipality of Slovenska Bistrica
Regulation link:
Official Gazette of the Republic of Slovenia, Nos. 23/2013-852, 17/2014-565, 55/2015-2342, 62/2017-2961, 79/2019-3647
Data status:
20 August 2021
Boundary:
according to DKN
EŠD: 6941
Type: secular architectural heritage
Scope:
building
Keywords:
town house
Description:
A two-storey house with a five-axis Classicist street façade, accentuated towards the centre with Ionic pilasters. The portal has a flattened semicircular finish, and the door leaves are Historicist. On the courtyard side there is a large enclosed wooden veranda.
Location description:
Ljubljanska cesta 19
Dating:
first half of the 19th century
Settlement:
SLOVENSKA BISTRICA
Municipality:
SLOVENSKA BISTRICA
ZVKDS regional unit:
ZVKD Maribor
Source: Register of Immovable Cultural Heritage
Regime:
monument
Sub-regime:
Regulation:
Ordinance on the Declaration of Cultural Monuments of Local Importance for the Municipality of Slovenska Bistrica
Regulation link:
Official Gazette of the Republic of Slovenia, Nos. 23/2013-852, 17/2014-565, 55/2015-2342, 62/2017-2961, 79/2019-3647
Data status:
20 August 2021
Boundary:
according to DKN
EŠD: 3375
Type: sacral architectural heritage
Scope:
building
Keywords:
parish church, St Bartholomew
Description:
A hall church with shallow side chapels and two larger side chapels, a square altar area and a Neo-Romanesque bell tower. The church is medieval in origin and was first mentioned in 1240. In the Baroque period, it was enlarged, reoriented and furnished, including paintings and interior fittings.
Location description:
The church stands at the northern end of Trg Alfonza Šarha, on the slope north above the Maribor–Celje road.
Dating:
second quarter of the 13th century, 1240, 18th century, 1738, 19th century, 1866–1868
Settlement:
SLOVENSKA BISTRICA
Municipality:
SLOVENSKA BISTRICA
ZVKDS regional unit:
ZVKD Maribor
Source: Register of Immovable Cultural Heritage
Regime:
monument
Sub-regime:
Regulation:
Ordinance on the Declaration of Cultural Monuments of Local Importance for the Municipality of Slovenska Bistrica
Regulation link:
Official Gazette of the Republic of Slovenia, Nos. 23/2013-852, 17/2014-565, 55/2015-2342, 62/2017-2961, 79/2019-3647
Data status:
20 August 2021
Boundary:
according to DKN
EŠD: 6932
Type: secular architectural heritage
Scope:
building
Keywords:
mansion with park
Description:
A two-storey freestanding palace with an L-shaped floor plan, a smaller mansion in a former park, rebuilt in the Neo-Baroque style (M. Czeike). The seven-axis road façade is emphasized by an oval gable decorated with stucco; on the northeastern corner console there is a statue of St George.
Location description:
Mariborska cesta 16
Dating:
18th century, first quarter of the 20th century, 1918
Settlement:
SLOVENSKA BISTRICA
Municipality:
SLOVENSKA BISTRICA
ZVKDS regional unit:
ZVKD Maribor
Source: Register of Immovable Cultural Heritage
Regime:
monument
Sub-regime:
Regulation:
Ordinance on the Declaration of Cultural Monuments of Local Importance for the Municipality of Slovenska Bistrica
Regulation link:
Official Gazette of the Republic of Slovenia, Nos. 23/2013-852, 17/2014-565, 55/2015-2342, 62/2017-2961, 79/2019-3647
Data status:
20 August 2021
Boundary:
according to DKN
EŠD: 6933
Type: secular architectural heritage
Scope:
building
Keywords:
town house
Description:
A two-storey house with a Biedermeier stone portal in the fifth axis of the seven-axis street façade. On the courtyard side, there is an arcade corridor that is walled up on the upper floor and partly open on the ground floor, with domed vaults.
Location description:
Mariborska cesta 10
Dating:
first half of the 19th century
Settlement:
SLOVENSKA BISTRICA
Municipality:
SLOVENSKA BISTRICA
ZVKDS regional unit:
ZVKD Maribor
Source: Register of Immovable Cultural Heritage
Regime:
monument
Sub-regime:
Regulation:
Ordinance on the Declaration of Cultural Monuments of Local Importance for the Municipality of Slovenska Bistrica
Regulation link:
Official Gazette of the Republic of Slovenia, Nos. 23/2013-852, 17/2014-565, 55/2015-2342, 62/2017-2961, 79/2019-3647
Data status:
20 August 2021
Boundary:
according to DKN
EŠD: 6942
Type: secular architectural heritage
Scope:
building
Keywords:
town house, niche
Description:
A two-storey house, originally from the 18th century and remodelled in 1853. On the ground floor of the seven-axis market-town façade are three rectangular stone portals, the central one serving as a carriage entrance. In the semicircular corner niche facing the bridge there was once a statue of St John of Nepomuk.
Location description:
Trg Alfonza Šarha 3. The house stands by the bridge, on the left bank of the Bistrica stream.
Dating:
18th century, third quarter of the 19th century, 1853
Settlement:
SLOVENSKA BISTRICA
Municipality:
SLOVENSKA BISTRICA
ZVKDS regional unit:
ZVKD Maribor
Source: Register of Immovable Cultural Heritage
Regime:
monument
Sub-regime:
Regulation:
Ordinance on the Declaration of Cultural Monuments of Local Importance for the Municipality of Slovenska Bistrica
Regulation link:
Official Gazette of the Republic of Slovenia, Nos. 23/2013-852, 17/2014-565, 55/2015-2342, 62/2017-2961, 79/2019-3647
Data status:
20 August 2021
Boundary:
according to DKN
EŠD: 6922
Type: secular architectural heritage
Scope:
group of buildings
Keywords:
palace, court, prison, park
Description:
A two-storey freestanding building, built in 1904 in the Neo-Baroque style, secondarily connected by a covered corridor to the former prison building. The two buildings stand in the middle of a small park.
Location description:
Kolodvorska ulica 10, 12
Dating:
first quarter of the 20th century, 1904
Settlement:
SLOVENSKA BISTRICA
Municipality:
SLOVENSKA BISTRICA
ZVKDS regional unit:
ZVKD Maribor
Source: Register of Immovable Cultural Heritage
Regime:
monument
Sub-regime:
Regulation:
Ordinance on the Declaration of Cultural Monuments of Local Importance for the Municipality of Slovenska Bistrica
Regulation link:
Official Gazette of the Republic of Slovenia, Nos. 23/2013-852, 17/2014-565, 55/2015-2342, 62/2017-2961, 79/2019-3647
Data status:
20 August 2021
Boundary:
according to DKN
EŠD: 6921
Type: secular architectural heritage
Scope:
building
Keywords:
bank, Sokol hall
Description:
A grand two-storey building constructed in the German Neo-Gothic style. It consists of a business-residential section with a tower and a lower hall extension with a semicircular façade. It formerly served as a savings bank and Sokol hall.
Location description:
Kolodvorska ulica 8, Vošnjakova ulica 11, Gradišče 1. The palace stands on the corner of Kolodvorska and Vošnjakova streets.
Dating:
turn of the 19th and 20th centuries, 1912
Settlement:
SLOVENSKA BISTRICA
Municipality:
SLOVENSKA BISTRICA
ZVKDS regional unit:
ZVKD Maribor
Source: Register of Immovable Cultural Heritage
Regime:
monument
Sub-regime:
Regulation:
Ordinance on the Declaration of Cultural Monuments of Local Importance for the Municipality of Slovenska Bistrica
Regulation link:
Official Gazette of the Republic of Slovenia, Nos. 23/2013-852, 17/2014-565, 55/2015-2342, 62/2017-2961, 79/2019-3647
Data status:
20 August 2021
Boundary:
according to DKN
EŠD: 6948
Type: secular architectural heritage
Scope:
building
Keywords:
town house
Description:
A two-storey Late Baroque house with a four-axis market-town façade, articulated by a wooden portal in the third axis, an intermediate-storey and attic cornice, and profiled window surrounds. In the courtyard there are arcade corridors; the ground-floor one is domed-vaulted.
Location description:
Trg svobode 9. The house stands in a continuous market-town row.
Dating:
last quarter of the 18th century
Settlement:
SLOVENSKA BISTRICA
Municipality:
SLOVENSKA BISTRICA
ZVKDS regional unit:
ZVKD Maribor
Source: Register of Immovable Cultural Heritage
Regime:
monument
Sub-regime:
Regulation:
Ordinance on the Declaration of Cultural Monuments of Local Importance for the Municipality of Slovenska Bistrica
Regulation link:
Official Gazette of the Republic of Slovenia, Nos. 23/2013-852, 17/2014-565, 55/2015-2342, 62/2017-2961, 79/2019-3647
Data status:
20 August 2021
Boundary:
according to DKN
EŠD: 6950
Type: secular architectural heritage
Scope:
building
Keywords:
town house
Description:
A two-storey corner house with a six-axis market-town façade and a five-axis side façade. Both are articulated with corner rustication, intermediate-storey bands and an attic cornice. The ground floor has been altered, while the upper-floor windows have Baroque surrounds.
Location description:
Trg svobode 11, Kolodvorska ulica 1. The house stands on the corner of Trg svobode and Kolodvorska ulica.
Dating:
mid-18th century
Settlement:
SLOVENSKA BISTRICA
Municipality:
SLOVENSKA BISTRICA
ZVKDS regional unit:
ZVKD Maribor
Source: Register of Immovable Cultural Heritage
Regime:
monument
Sub-regime:
Regulation:
Ordinance on the Declaration of Cultural Monuments of Local Importance for the Municipality of Slovenska Bistrica
Regulation link:
Official Gazette of the Republic of Slovenia, Nos. 23/2013-852, 17/2014-565, 55/2015-2342, 62/2017-2961, 79/2019-3647
Data status:
20 August 2021
Boundary:
according to DKN
EŠD: 6947
Type: secular architectural heritage
Scope:
building
Keywords:
town house
Description:
A two-storey Biedermeier house with a four-axis market-town façade and a carriage entrance portal in the first axis. The staircase is designed in the Classicist style; the hallway is segmentally vaulted in the front part and domed with bands in the courtyard part.
Location description:
Trg svobode 8
Dating:
third quarter of the 19th century, 1852
Settlement:
SLOVENSKA BISTRICA
Municipality:
SLOVENSKA BISTRICA
ZVKDS regional unit:
ZVKD Maribor
Source: Register of Immovable Cultural Heritage
Regime:
monument
Sub-regime:
Regulation:
Ordinance on the Declaration of Cultural Monuments of Local Importance for the Municipality of Slovenska Bistrica
Regulation link:
Official Gazette of the Republic of Slovenia, Nos. 23/2013-852, 17/2014-565, 55/2015-2342, 62/2017-2961, 79/2019-3647
Data status:
20 August 2021
Boundary:
according to DKN
EŠD: 6949
Type: secular architectural heritage
Scope:
building
Keywords:
town house
Description:
A two-storey corner house with a five-axis market-town façade, articulated with an intermediate-storey and attic cornice, window surrounds and parapet fields, as well as corner pilaster strips. On the central axis it is distinguished by a Classicist arched portal made of white marble.
Location description:
Trg svobode 10. The house stands in a continuous market-town row.
Dating:
first quarter of the 19th century
Settlement:
SLOVENSKA BISTRICA
Municipality:
SLOVENSKA BISTRICA
ZVKDS regional unit:
ZVKD Maribor
Source: Register of Immovable Cultural Heritage
Regime:
monument
Sub-regime:
Regulation:
Ordinance on the Declaration of Cultural Monuments of Local Importance for the Municipality of Slovenska Bistrica
Regulation link:
Official Gazette of the Republic of Slovenia, Nos. 23/2013-852, 17/2014-565, 55/2015-2342, 62/2017-2961, 79/2019-3647
Data status:
20 August 2021
Boundary:
according to DKN
EŠD: 6951
Type: secular architectural heritage
Scope:
building
Keywords:
town house
Description:
A two-storey house built on a Baroque basis, with an eight-axis market-town façade richly articulated with early Historicist profiling and a carriage entrance portal in the seventh axis. In the courtyard, there is an upper-floor gallery with a cast-iron railing.
Location description:
Trg svobode 12
Dating:
18th century, first half of the 19th century
Settlement:
SLOVENSKA BISTRICA
Municipality:
SLOVENSKA BISTRICA
ZVKDS regional unit:
ZVKD Maribor
Source: Register of Immovable Cultural Heritage
Regime:
monument
Sub-regime:
Regulation:
Ordinance on the Declaration of Cultural Monuments of Local Importance for the Municipality of Slovenska Bistrica
Regulation link:
Official Gazette of the Republic of Slovenia, Nos. 23/2013-852, 17/2014-565, 55/2015-2342, 62/2017-2961, 79/2019-3647
Data status:
20 August 2021
Boundary:
according to DKN
EŠD: 6953
Type: secular architectural heritage
Scope:
building
Keywords:
town house, outbuilding
Description:
A two-storey corner house from the 18th century, remodelled in the 19th century. The Historicist four-axis market-town façade is articulated with an intermediate-storey and attic cornice and window surrounds. The courtyard is enclosed by a high wall, and part of an outbuilding with a hipped gable roof has been preserved.
Location description:
Trg svobode 14. The house stands on the corner of Trg svobode and Ozka ulica.
Dating:
18th century, 19th century
Settlement:
SLOVENSKA BISTRICA
Municipality:
SLOVENSKA BISTRICA
ZVKDS regional unit:
ZVKD Maribor
Source: Register of Immovable Cultural Heritage
Regime:
monument
Sub-regime:
Regulation:
Ordinance on the Declaration of Cultural Monuments of Local Importance for the Municipality of Slovenska Bistrica
Regulation link:
Official Gazette of the Republic of Slovenia, Nos. 23/2013-852, 17/2014-565, 55/2015-2342, 62/2017-2961, 79/2019-3647
Data status:
20 August 2021
Boundary:
according to DKN
EŠD: 6957
Type: secular architectural heritage
Scope:
building
Keywords:
town house, outbuilding
Description:
A two-storey house with a four-axis market-town façade, emphasized by a risalit and a carriage entrance portal in the third axis. Towards the courtyard, it is extended by economic wings connected by a transverse wing. In the second courtyard there is also a freestanding outbuilding.
Location description:
Trg svobode 18 and 20. The house stands in a continuous market-town row.
Dating:
first half of the 19th century
Settlement:
SLOVENSKA BISTRICA
Municipality:
SLOVENSKA BISTRICA
ZVKDS regional unit:
ZVKD Maribor
Source: Register of Immovable Cultural Heritage
Regime:
monument
Sub-regime:
Regulation:
Ordinance on the Declaration of Cultural Monuments of Local Importance for the Municipality of Slovenska Bistrica
Regulation link:
Official Gazette of the Republic of Slovenia, Nos. 23/2013-852, 17/2014-565, 55/2015-2342, 62/2017-2961, 79/2019-3647
Data status:
20 August 2021
Boundary:
according to DKN
EŠD: 6952
Type: secular architectural heritage
Scope:
building
Keywords:
town house, niche
Description:
A two-storey Late Baroque corner house with a five-axis market-town façade and a six-axis street façade. In the corner niche is a statue of Mary with Child. In the courtyard, arcades with cross vaults have been walled up on both floors.
Location description:
Trg svobode 13, Kolodvorska ulica 2. The house stands on the corner of Trg svobode and Kolodvorska ulica.
Dating:
second half of the 18th century
Settlement:
SLOVENSKA BISTRICA
Municipality:
SLOVENSKA BISTRICA
ZVKDS regional unit:
ZVKD Maribor
Source: Register of Immovable Cultural Heritage
Regime:
monument
Sub-regime:
Regulation:
Ordinance on the Declaration of Cultural Monuments of Local Importance for the Municipality of Slovenska Bistrica
Regulation link:
Official Gazette of the Republic of Slovenia, Nos. 23/2013-852, 17/2014-565, 55/2015-2342, 62/2017-2961, 79/2019-3647
Data status:
20 August 2021
Boundary:
according to DKN
EŠD: 6954
Type: secular architectural heritage
Scope:
building
Keywords:
town house
Description:
A two-storey house from the 18th century, with a long courtyard wing with an external gallery, built on a medieval plot. The five-axis market-town façade is articulated with an intermediate-storey and attic cornice and Baroque window surrounds. On the ground floor, the rooms are vaulted, while the upper-floor ceilings are flat.
Location description:
Trg svobode 15. The house stands in a continuous market-town row.
Dating:
18th century
Settlement:
SLOVENSKA BISTRICA
Municipality:
SLOVENSKA BISTRICA
ZVKDS regional unit:
ZVKD Maribor
Source: Register of Immovable Cultural Heritage
Regime:
monument
Sub-regime:
Regulation:
Ordinance on the Declaration of Cultural Monuments of Local Importance for the Municipality of Slovenska Bistrica
Regulation link:
Official Gazette of the Republic of Slovenia, Nos. 23/2013-852, 17/2014-565, 55/2015-2342, 62/2017-2961, 79/2019-3647
Data status:
20 August 2021
Boundary:
according to DKN
EŠD: 6956
Type: secular architectural heritage
Scope:
building
Keywords:
town house
Description:
A two-storey house with a five-axis market-town façade decorated with profiling. The two-axis part of the façade projects as a risalit, and the entrance portal is arched. The ground-floor rooms are barrel-vaulted with groin lunettes, and traces of arcade openings are visible in the courtyard.
Location description:
Trg svobode 17. The house stands in a continuous market-town row.
Dating:
turn of the 17th and 18th centuries
Settlement:
SLOVENSKA BISTRICA
Municipality:
SLOVENSKA BISTRICA
ZVKDS regional unit:
ZVKD Maribor
Source: Register of Immovable Cultural Heritage
Regime:
monument
Sub-regime:
Regulation:
Ordinance on the Declaration of Cultural Monuments of Local Importance for the Municipality of Slovenska Bistrica
Regulation link:
Official Gazette of the Republic of Slovenia, Nos. 23/2013-852, 17/2014-565, 55/2015-2342, 62/2017-2961, 79/2019-3647
Data status:
20 August 2021
Boundary:
according to DKN
EŠD: 6961
Type: secular architectural heritage
Scope:
building
Keywords:
town house
Description:
A two-storey bourgeois-commercial house with a ten-axis, angled, early Historicist market-town façade was built in the first half of the 19th century by merging two buildings. The central shop space on the ground floor has a domed vault, while the upper-floor ceilings are flat.
Location description:
Trg svobode 23. The house stands in a continuous market-town row.
Dating:
first half of the 19th century
Settlement:
SLOVENSKA BISTRICA
Municipality:
SLOVENSKA BISTRICA
ZVKDS regional unit:
ZVKD Maribor
Source: Register of Immovable Cultural Heritage
Regime:
monument
Sub-regime:
Regulation:
Ordinance on the Declaration of Cultural Monuments of Local Importance for the Municipality of Slovenska Bistrica
Regulation link:
Official Gazette of the Republic of Slovenia, Nos. 23/2013-852, 17/2014-565, 55/2015-2342, 62/2017-2961, 79/2019-3647
Data status:
20 August 2021
Boundary:
according to DKN
EŠD: 3376
Type: sacral architectural heritage
Scope:
building
Keywords:
branch church, Our Lady of Seven Sorrows
Description:
The church consists of a high nave, a three-sided presbytery and a bell tower on the southern side, originally a town tower. The building dates in its core from the first half of the 15th century and was mentioned in 1379 as the town church. It was rebuilt between 1652 and 1685, and in 1941 the presbytery was shortened.
Location description:
The church stands on Trg svobode, along the southern side of the medieval urban space, in the very centre of the town, beside the Maribor–Celje road.
Dating:
last quarter of the 14th century, 1379, first half of the 15th century, second half of the 17th century, 1652–1685, 20th century, 1941, 1999–2000
Settlement:
SLOVENSKA BISTRICA
Municipality:
SLOVENSKA BISTRICA
ZVKDS regional unit:
ZVKD Maribor
Source: Register of Immovable Cultural Heritage
Regime:
monument
Sub-regime:
Regulation:
Ordinance on the Declaration of Cultural Monuments of Local Importance for the Municipality of Slovenska Bistrica
Regulation link:
Official Gazette of the Republic of Slovenia, Nos. 23/2013-852, 17/2014-565, 55/2015-2342, 62/2017-2961, 79/2019-3647
Data status:
20 August 2021
Boundary:
according to DKN
EŠD: 6962
Type: secular architectural heritage
Scope:
building
Keywords:
town house
Description:
A two-storey freestanding house with an L-shaped floor plan, built in the first half of the 19th century. The simple façades are articulated with plain window surrounds, an intermediate-storey and attic cornice, and rustic corner stones on the ground floor. The interior has flat ceilings.
Location description:
Trg svobode 28. The house stands on the western side of the square.
Dating:
first half of the 19th century
Settlement:
SLOVENSKA BISTRICA
Municipality:
SLOVENSKA BISTRICA
ZVKDS regional unit:
ZVKD Maribor
Source: Register of Immovable Cultural Heritage
Regime:
monument
Sub-regime:
Regulation:
Ordinance on the Declaration of Cultural Monuments of Local Importance for the Municipality of Slovenska Bistrica
Regulation link:
Official Gazette of the Republic of Slovenia, Nos. 23/2013-852, 17/2014-565, 55/2015-2342, 62/2017-2961, 79/2019-3647
Data status:
20 August 2021
Boundary:
according to DKN
EŠD: 6930
Type: secular architectural heritage
Scope:
building
Keywords:
town house
Description:
A single-storey house with a five-axis street façade. The stone carriage entrance portal on the central axis is segmentally finished and articulated. The façade is completed by a profiled attic cornice.
Location description:
Partizanska ulica 18 and 18a. The house stands in a continuous street row.
Dating:
third quarter of the 19th century
Settlement:
SLOVENSKA BISTRICA
Municipality:
SLOVENSKA BISTRICA
ZVKDS regional unit:
ZVKD Maribor
Source: Register of Immovable Cultural Heritage
Regime:
monument
Sub-regime:
Regulation:
Ordinance on the Declaration of Cultural Monuments of Local Importance for the Municipality of Slovenska Bistrica
Regulation link:
Official Gazette of the Republic of Slovenia, Nos. 23/2013-852, 17/2014-565, 55/2015-2342, 62/2017-2961, 79/2019-3647
Data status:
20 August 2021
Boundary:
according to DKN
EŠD: 6929
Type: secular architectural heritage
Scope:
building
Keywords:
town house
Description:
A single-storey house with a five-axis street façade, articulated by an entrance portal bearing the year 1859 on the central axis, rustic corner stones and a profiled attic cornice.
Location description:
Partizanska ulica 16. The house stands in a continuous street row.
Dating:
third quarter of the 19th century, 1859
Settlement:
SLOVENSKA BISTRICA
Municipality:
SLOVENSKA BISTRICA
ZVKDS regional unit:
ZVKD Maribor
Source: Register of Immovable Cultural Heritage
Regime:
monument
Sub-regime:
Regulation:
Ordinance on the Declaration of Cultural Monuments of Local Importance for the Municipality of Slovenska Bistrica
Regulation link:
Official Gazette of the Republic of Slovenia, Nos. 23/2013-852, 17/2014-565, 55/2015-2342, 62/2017-2961, 79/2019-3647
Data status:
20 August 2021
Boundary:
according to DKN
EŠD: 6923
Type: secular architectural heritage
Scope:
building
Keywords:
town house
Description:
A two-storey Baroque house with a six-axis street façade articulated in the Historicist style, decorated on the central axis by a wide segmentally finished stone carriage entrance portal.
Location description:
Partizanska ulica 3 and 3a. The house stands in a continuous street row.
Dating:
18th century, turn of the 19th and 20th centuries
Settlement:
SLOVENSKA BISTRICA
Municipality:
SLOVENSKA BISTRICA
ZVKDS regional unit:
ZVKD Maribor
Notes:
Source: Register of Immovable Cultural Heritage
Regime:
monument
Sub-regime:
Regulation:
Ordinance on the Declaration of Cultural Monuments of Local Importance for the Municipality of Slovenska Bistrica
Regulation link:
Official Gazette of the Republic of Slovenia, Nos. 23/2013-852, 17/2014-565, 55/2015-2342, 62/2017-2961, 79/2019-3647
Data status:
20 August 2021
Boundary:
according to DKN
EŠD: 6924
Type: secular architectural heritage
Scope:
building
Keywords:
town house
Description:
A single-storey house with a five-axis street façade and a semicircular stone portal on the central axis. The hallway has a cross-ribbed vault, while the interior rooms have wooden beam ceilings. The house dates in its core from the 18th century.
Location description:
Partizanska ulica 5. The house stands in a continuous street row.
Dating:
18th century
Settlement:
SLOVENSKA BISTRICA
Municipality:
SLOVENSKA BISTRICA
ZVKDS regional unit:
ZVKD Maribor
Notes:
Source: Register of Immovable Cultural Heritage
Regime:
monument
Sub-regime:
Regulation:
Ordinance on the Declaration of Cultural Monuments of Local Importance for the Municipality of Slovenska Bistrica
Regulation link:
Official Gazette of the Republic of Slovenia, Nos. 23/2013-852, 17/2014-565, 55/2015-2342, 62/2017-2961, 79/2019-3647
Data status:
20 August 2021
Boundary:
according to DKN
EŠD: 6927
Type: secular architectural heritage
Scope:
building
Keywords:
town house
Description:
A two-storey house with a seven-axis Historicist street façade, preserved only on the upper floor with window frames and parapet fields featuring plant ornamentation. It has an entrance portal in the fourth axis and a carriage entrance portal in the seventh axis.
Location description:
Partizanska ulica 13. The house stands in a continuous street row.
Dating:
turn of the 19th and 20th centuries
Settlement:
SLOVENSKA BISTRICA
Municipality:
SLOVENSKA BISTRICA
ZVKDS regional unit:
ZVKD Maribor
Source: Register of Immovable Cultural Heritage
Regime:
monument
Sub-regime:
Regulation:
Ordinance on the Declaration of Cultural Monuments of Local Importance for the Municipality of Slovenska Bistrica
Regulation link:
Official Gazette of the Republic of Slovenia, Nos. 23/2013-852, 17/2014-565, 55/2015-2342, 62/2017-2961, 79/2019-3647
Data status:
20 August 2021
Boundary:
according to DKN
EŠD: 6928
Type: secular architectural heritage
Scope:
building
Keywords:
town house
Description:
A single-storey Baroque house with a five-axis street façade and a carriage entrance portal, replaced by a newer one, on the central axis. The hallway is cross-vaulted, and the ceilings of the interior rooms are beam ceilings.
Location description:
Partizanska ulica 17. The house stands in a continuous street row.
Dating:
18th century
Settlement:
SLOVENSKA BISTRICA
Municipality:
SLOVENSKA BISTRICA
ZVKDS regional unit:
ZVKD Maribor
Source: Register of Immovable Cultural Heritage
Regime:
monument
Sub-regime:
Regulation:
Ordinance on the Declaration of Cultural Monuments of Local Importance for the Municipality of Slovenska Bistrica
Regulation link:
Official Gazette of the Republic of Slovenia, Nos. 23/2013-852, 17/2014-565, 55/2015-2342, 62/2017-2961, 79/2019-3647
Data status:
20 August 2021
Boundary:
according to DKN
EŠD: 6931
Type: secular architectural heritage
Scope:
building
Keywords:
town house
Description:
A high single-storey Secession-style house with a six-axis street façade, enlivened with Historicist elements and a cartouche bearing the year 1906.
Location description:
Partizanska ulica 21. The house stands in a continuous street row.
Dating:
first quarter of the 20th century, 1906
Settlement:
SLOVENSKA BISTRICA
Municipality:
SLOVENSKA BISTRICA
ZVKDS regional unit:
ZVKD Maribor
Source: Register of Immovable Cultural Heritage
Regime:
monument
Sub-regime:
Regulation:
Ordinance on the Declaration of Cultural Monuments of Local Importance for the Municipality of Slovenska Bistrica
Regulation link:
Official Gazette of the Republic of Slovenia, Nos. 23/2013-852, 17/2014-565, 55/2015-2342, 62/2017-2961, 79/2019-3647
Data status:
20 August 2021
Boundary:
according to DKN
EŠD: 14366
Type: secular architectural heritage
Scope:
building
Keywords:
riding hall
Description:
A single-storey Baroque building from the 18th century with a high tiled hipped roof, the former castle riding hall, now used as commercial and storage premises. The carriage entrance was in the central axis of the three-axis northern façade, while the western façade had nine axes with lattice windows.
Location description:
Partizanska ulica 27. The building stands south of the castle, in the western part of the town centre.
Dating:
18th century
Settlement:
SLOVENSKA BISTRICA
Municipality:
SLOVENSKA BISTRICA
ZVKDS regional unit:
ZVKD Maribor
Notes:
Source: Register of Immovable Cultural Heritage